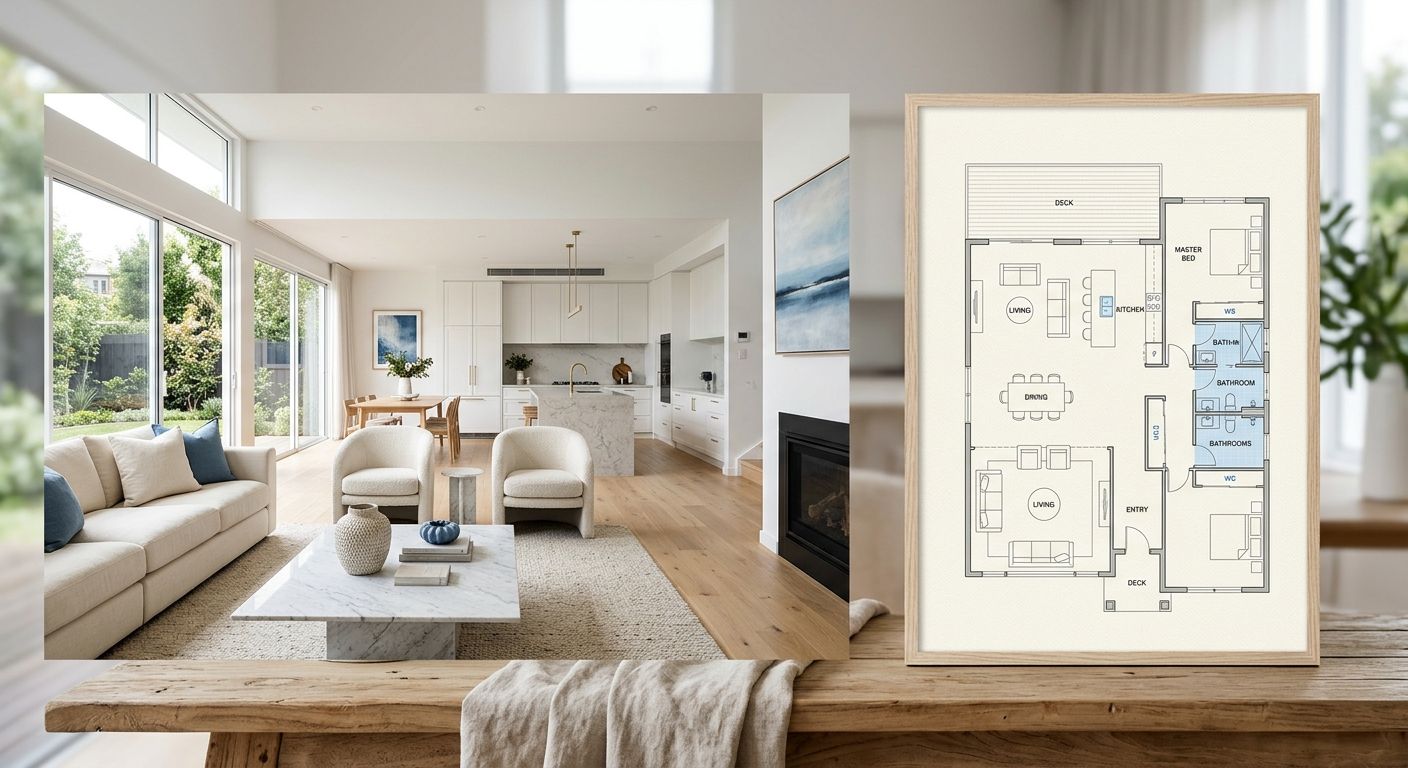
Good property photography does something that ordinary room descriptions cannot: it gives viewers an immediate sense of atmosphere. A wide-angle photograph can show the quality of the light, the proportions of a living room, the finish of a kitchen, or the relationship between an interior and its surroundings.
There is one thing photographs are less effective at communicating, however: how the individual spaces connect.
A collection of attractive images may show a living room, bedroom, kitchen, and bathroom, but a viewer still has to construct a mental map of the property. Which room is next to the kitchen? Is the second bedroom near the main entrance? Does the living room connect directly to the dining area, or are they separated by a hallway?
This is where a floor plan can complement photography. An online floor plan creator gives property professionals, photographers, designers, and homeowners a relatively accessible way to create a visual representation of the overall layout.
Photography Shows the Space. A Floor Plan Explains It.
The two formats serve different purposes.
Photography is strongest when the viewer needs to understand appearance and atmosphere. A floor plan is strongest when the viewer needs to understand organization.
Consider a three-bedroom house photographed for a property listing. The images might include the front entrance, living room, kitchen, master bedroom, two additional bedrooms, and bathrooms. Individually, those photographs can be excellent, but viewers still have to remember the order in which they saw the rooms.
A floor plan provides the missing framework.
Once the images are viewed alongside a layout, the property becomes easier to understand as a whole rather than as a collection of separate spaces.
Why This Matters for Visual Storytelling
Property photography has gradually become more than simply documenting a room. Images are often arranged to create a narrative, moving from exterior views to shared spaces and then into bedrooms, bathrooms, or other details.
A floor plan can support that narrative by giving the viewer a reference point.
For example, a photograph of a bright kitchen becomes more informative when the viewer can see that it sits directly beside the dining area and opens toward the living room. A bedroom photograph carries more context when its position within the private part of the home is clear.
The result is not necessarily more information in every image. It is better organization of the information already available.
Floor Plans Are Particularly Useful for Unusual Properties
Standard apartment layouts are relatively easy to understand from photographs because many viewers already have a familiar mental model of how the rooms are arranged.
Unusual properties are different.
A split-level home, narrow townhouse, converted warehouse, studio apartment, or property with several entrances can be difficult to understand through photography alone.
In these cases, a floor plan provides context that individual images cannot easily provide.
A photographer may capture a beautiful image of a mezzanine, for example, but a viewer might still wonder how that space connects with the rest of the property. A layout can answer the question immediately.
The same applies to properties with long corridors, multiple wings, enclosed courtyards, or unusual room arrangements.
Giving Viewers a Better Sense of Scale
There is another advantage.
Photographs can sometimes make a room look larger or smaller depending on the lens, camera position, and composition. This is not necessarily misleading; it is simply a characteristic of photography.
A floor plan provides another perspective.
It shows the approximate relationship between spaces and helps viewers understand how the property is organized without relying entirely on photographic perspective.
That can be especially helpful when a property has several rooms of similar appearance.
Creating a Floor Plan Does Not Have to Become a Separate Design Project
In the past, adding a floor plan to a property presentation could require a separate drafting workflow or assistance from a designer.
That is not always necessary for an initial visual representation.
Online tools can make it easier to create and adjust a conceptual layout, particularly when the goal is to communicate the basic arrangement rather than produce formal architectural documentation.
For a photographer who regularly works with property clients, this can be useful when preparing a complete visual package.
A typical workflow might involve:
- photographing the property and selecting the strongest images;
- establishing the basic room arrangement;
- creating a clean digital floor plan;
- checking that the layout corresponds with the photographed spaces;
- presenting the photography and plan as complementary materials.
The floor plan does not replace the photographs. It gives them structure.
A Useful Addition for Designers and Homeowners
The same principle applies outside real estate marketing.
Interior designers can use floor plans to discuss furniture arrangements before clients make purchasing decisions. Homeowners can use them to document their current layout before considering renovation. Photographers who shoot interiors can also use a plan to organize a visual walkthrough and ensure that important spaces are not overlooked.
For example, a photographer preparing to document a vacation rental might use the layout to plan the shooting sequence. Rather than moving randomly from room to room, the photographer can think about how the final gallery should introduce the property and how the images should relate to one another.
This is a small change in workflow, but it can make the final presentation feel much more coherent.
Keep the Purpose of the Plan Clear
There is an important distinction between a visual floor plan and a technical architectural drawing.
A floor plan created for presentation can communicate room relationships, circulation, and overall organization without containing every measurement or construction detail. It should not automatically be presented as documentation for construction or renovation.
If a property project requires structural changes, accurate dimensions, electrical planning, plumbing work, or compliance with local regulations, those decisions should be handled using appropriate professional documentation.
For photography and visual communication, however, the simpler conceptual approach is often sufficient.
Better Property Content Starts With Better Context
Photography remains one of the most powerful ways to communicate what a property looks and feels like. A floor plan serves a different purpose: it helps viewers understand where everything sits.
Used together, the two formats can provide a much more complete picture.
The photograph answers questions about appearance, light, materials, and atmosphere. The floor plan answers questions about location, connection, and movement.
Neither needs to compete with the other.
For photographers, property marketers, and designers looking for ways to make visual presentations more informative, adding a clear floor plan can be a relatively simple improvement. It gives viewers a framework for understanding the images and makes it easier to move from seeing individual rooms to understanding the property as a whole.